Your backyard should do more than look impressive. It should work beautifully.
That means creating a strong connection with the home, using the available space intelligently, managing levels and water correctly, and designing outdoor areas that remain practical as your family and garden evolve.
Dapple Landscape Design creates custom backyard landscape designs across Sydney and the Blue Mountains. Led by principal designer Julian Saw, our team combines spatial planning, horticultural expertise, CAD documentation and 3D visualisation to create landscapes that are refined, functional and ready to build.
From compact urban gardens to pool-centred landscapes and complex sloping sites, every plan is developed around the property, architecture, microclimate and people who will use it.
Call 1300 DAPPLE (1300 327 753) to discuss your backyard landscape design.
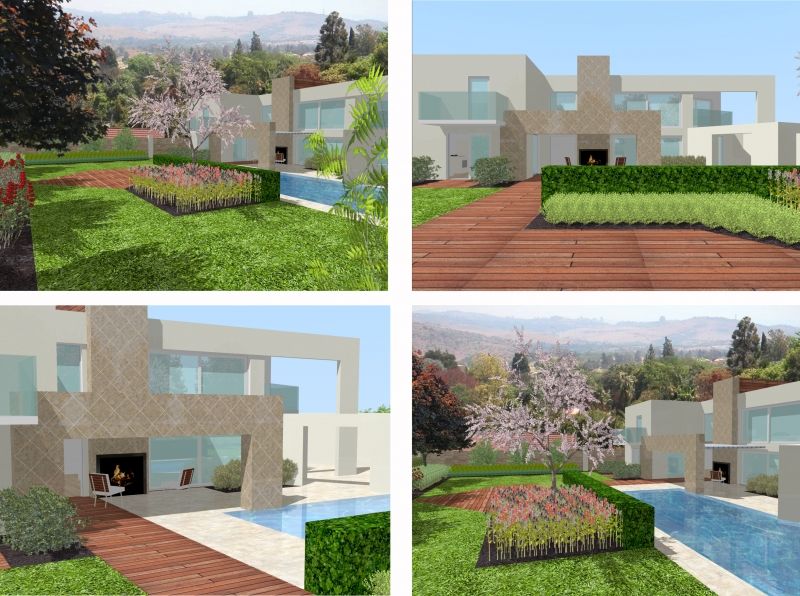
Backyard Design Shaped by Real Sydney Projects
Since 2013, Dapple has completed more than 50 residential landscape projects across Sydney and the Blue Mountains.
Our portfolio includes pool-centred landscapes in Camden, Glenbrook and Castlereagh, residential gardens in Eastwood, Grose Vale and Sylvania Waters, detailed visualisation work in Gledswood Hills, and landscape planning in Burraneer.
These projects have exposed our team to the conditions that make Sydney backyard design complex: narrow access, substantial level changes, clay and sandy soils, coastal exposure, mature vegetation, privacy constraints, pool integration and stormwater movement.
A Camden property may require a planting palette that performs through intense western heat. A Glenbrook site may need terracing, careful grading and consideration of existing vegetation. Coastal gardens around Burraneer and Sylvania Waters require materials and plants capable of handling wind, salt exposure and poolside conditions.
We do not apply the same design formula to every suburb. Each plan responds to the specific site, architectural style, intended use and long-term maintenance requirements.
View completed landscape design projects.
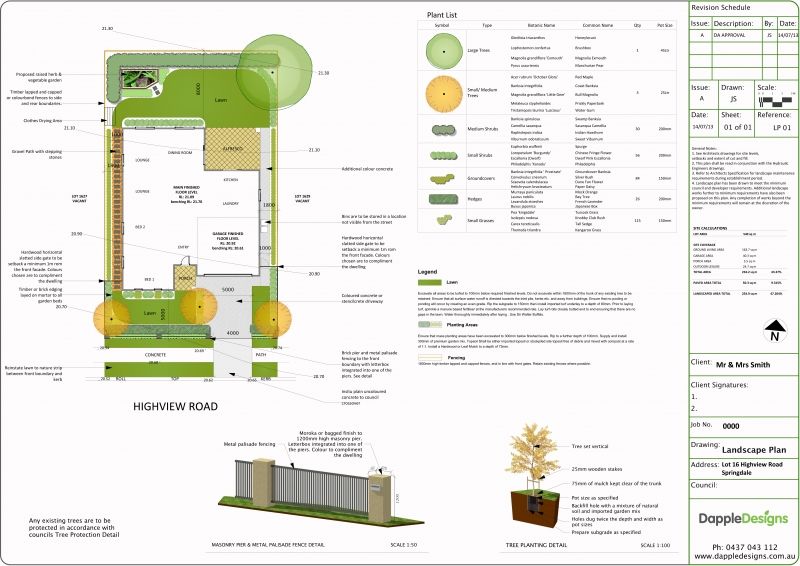
A Better Backyard Starts With Site Intelligence
Strong landscape design begins before paving, plants or furniture are selected.
We assess how the complete property functions, including:
- Existing and proposed levels
- Solar orientation and seasonal shade
- Indoor–outdoor connections and sightlines
- Privacy, views and neighbouring properties
- Existing trees, soils and drainage conditions
- Pool access, services and construction staging
- Council, developer and approval requirements
This analysis establishes the spatial hierarchy of the backyard.
Entertaining areas should connect naturally with the home. Circulation routes should be direct and comfortable. Pools, lawns, garden beds, structures and service areas should form one coordinated landscape rather than compete for leftover space.
The result is a backyard with better flow, stronger proportions and a clear purpose.
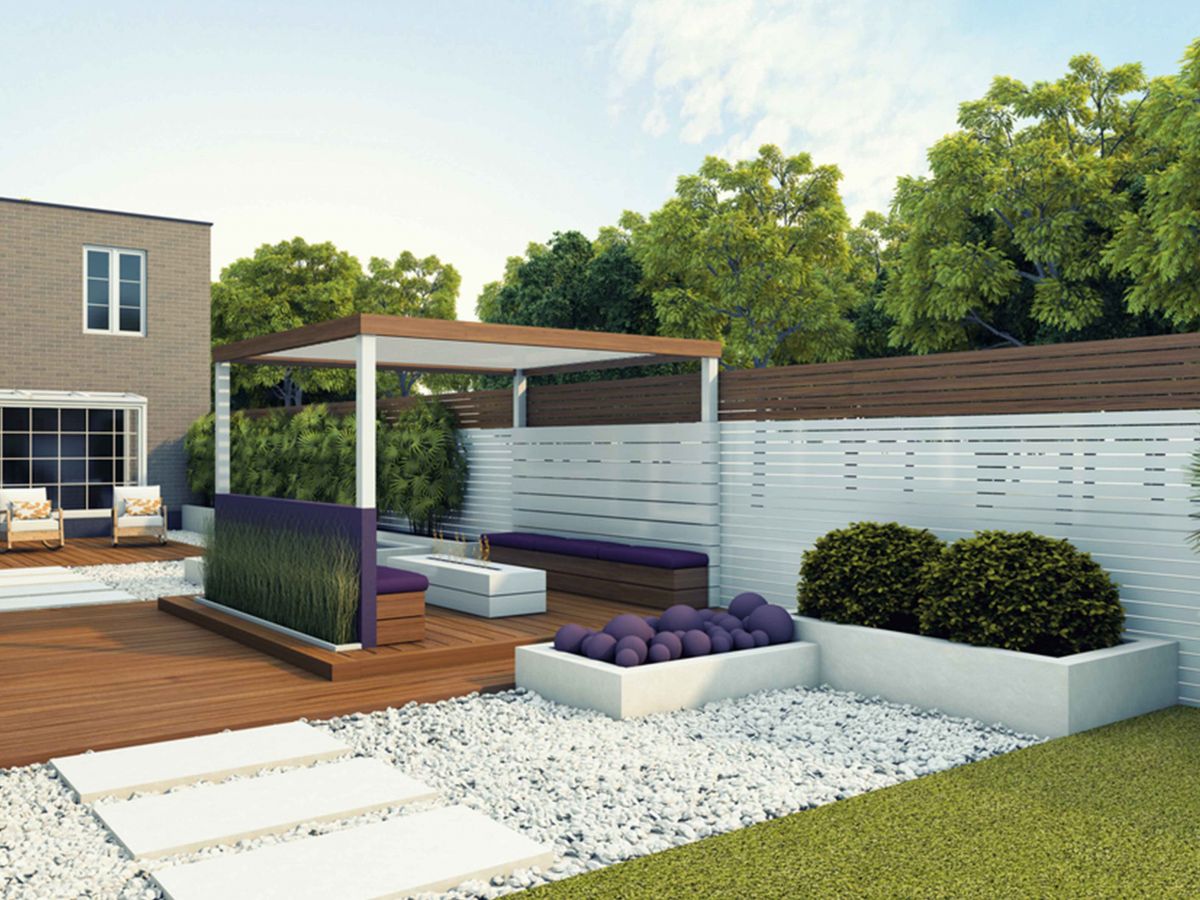
Technical Design That Makes the Landscape Buildable
A polished concept is only the beginning. Complex properties require coordinated documentation that addresses how the backyard will be constructed, drained, planted and maintained.
Levels, Grading and Drainage
Poorly resolved levels can lead to ponding, erosion, difficult access and water moving towards the house.
Where required, we review contour information, finished surface levels, grading, overland flow paths and the relationship between lawns, paving, garden beds and retaining structures.
Design responses may include controlled surface falls, subsoil drainage, permeable paving, terracing, planted swales and drainage behind retaining walls.
These elements should be integrated into the design—not left for the landscaper to resolve after construction has started.
For more detail, see our guide to residential landscape drainage in Sydney.
Planting Design and Horticulture
Planting is treated as a long-term system, not a decorative shopping list.
We consider mature dimensions, canopy spread, root behaviour, growth rate, soil, solar aspect, water requirements and maintenance. Plants are then arranged in layers to provide structure, shade, screening, seasonal interest and habitat.
Our planting strategies can include:
- Hydrozoning plants with similar irrigation needs
- Layered tree, shrub and groundcover planting
- Low-litter species around pools
- Native and drought-tolerant plant palettes
- Screening based on mature height and spread
- Species selected for heat, frost, shade or coastal exposure
Julian’s horticultural background, including experience at the Royal Botanic Gardens and University of Sydney, informs planting plans that are visually resolved and suited to real growing conditions.
You can also explore Dapple’s Plant Finder for plants suited to different landscape conditions and design uses.
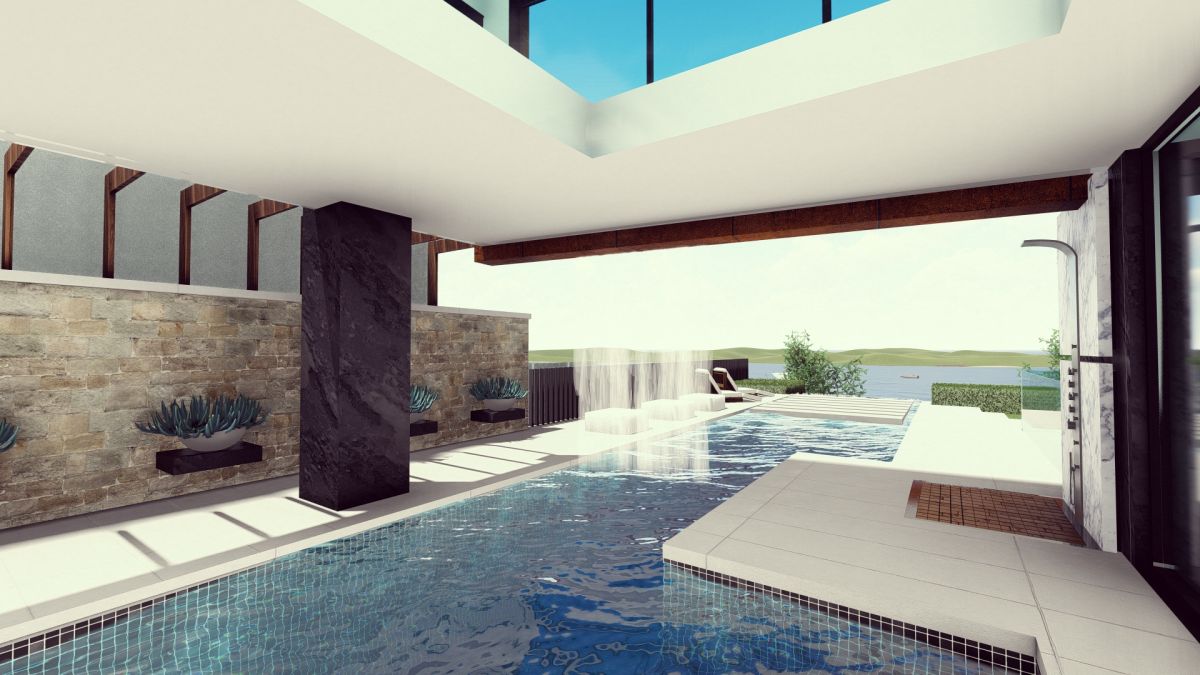
Hardscape and Material Coordination
Paving, decking, walls, steps and edging establish the permanent structure of the backyard.
We coordinate hardscape set-out, circulation widths, material transitions, retaining interfaces and the connection between the home and outdoor areas.
A restrained material palette can make a compact garden feel larger, while carefully controlled changes in texture can define different zones without unnecessary walls or visual clutter.
Detailed packages may include hardscape plans, material schedules, construction details and landscape specifications to help contractors interpret and price the design accurately.
A Backyard Designed Around the Way You Live
A technically resolved landscape must still support everyday life.
Your backyard brief may include:
- A pool and integrated poolside retreat
- An outdoor kitchen, dining area or lounge
- A flexible lawn for children and pets
- Privacy screening and summer shade
- A productive or low-maintenance garden
- A staged design that can be built over time
We test each requirement against the size and structure of the property rather than forcing every feature into the plan.
Sometimes the strongest solution is not more paving or a larger entertaining area. It may be improving circulation, relocating the lawn, using level changes more effectively or adding a carefully positioned tree canopy to improve shade, privacy and comfort.
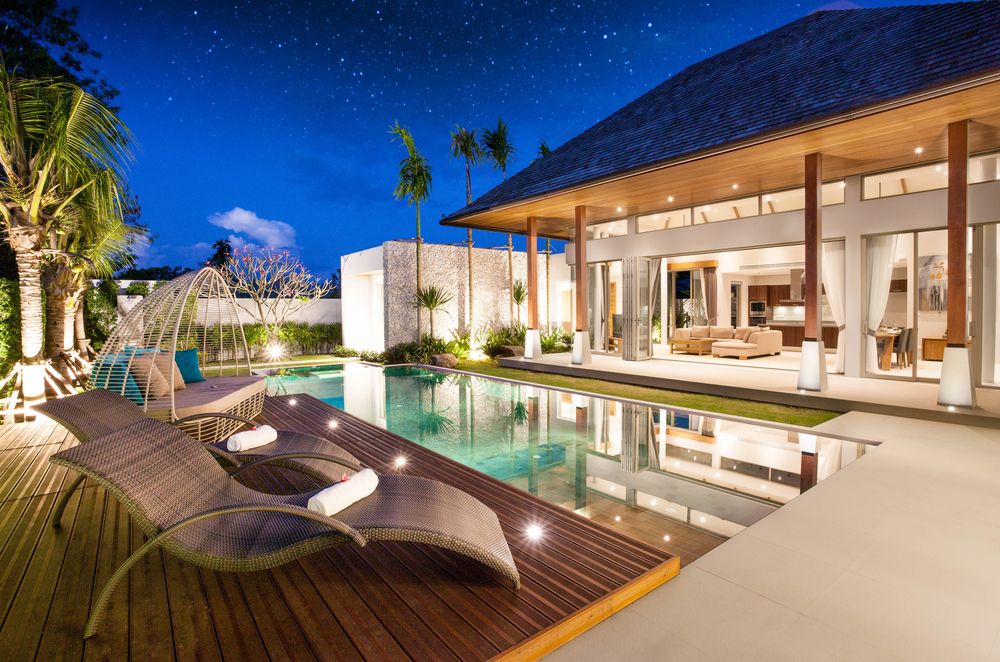
Pool and Outdoor Living Design
A pool should feel like an intentional part of the landscape—not an object placed in the middle of the backyard.
Our pool landscape projects in Camden, Glenbrook and Castlereagh demonstrate the importance of coordinating the pool with the house, entertaining areas, planting, circulation and surrounding levels.
We consider pool orientation, fencing, sightlines, equipment access, solar exposure, privacy screening, low-litter planting, poolside paving and finished surface levels.
Planning these elements together reduces awkward residual spaces and creates a backyard where the pool, garden and outdoor living areas feel visually and functionally connected.
Learn more about our pool landscaping design services in Sydney.
Clear Plans for Confident Construction
A professional landscape plan gives homeowners, landscapers, builders and consultants one coordinated reference point.
Depending on the selected package, Dapple can prepare:
- Site analysis and concept plans
- Landscape DA and approval plans
- Planting plans and plant schedules
- Hardscape plans and material schedules
- Construction details and specifications
- CAD documentation
- 3D models and visualisations
Three-dimensional modelling is especially valuable for pools, level changes and complex entertaining areas. It allows clients to assess proportion, movement and visual relationships before committing to construction.
Our documentation is developed with buildability in mind, helping reduce uncertainty, inconsistent quotations and expensive changes during the project.
Compare Dapple’s landscape design plans and packages.
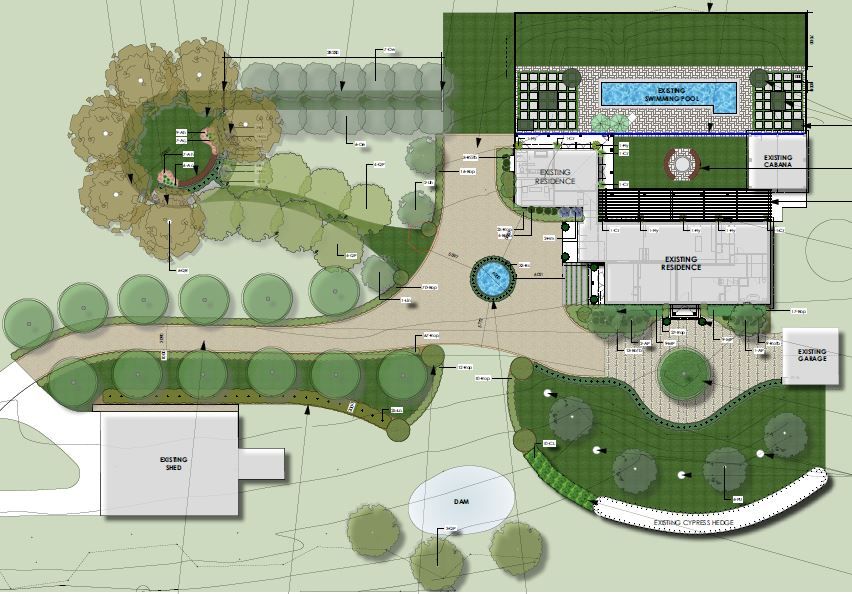
Our Backyard Landscape Design Process
- Define the brief. We discuss how you want to use the backyard, the problems that need to be solved, your preferred style and anticipated construction budget.
- Analyse the property. We review surveys, architectural plans, levels, access, vegetation, drainage and planning constraints. An on-site consultation may be recommended.
- Develop the concept. We establish the arrangement of pools, entertaining areas, lawns, planting, circulation and other key landscape elements.
- Refine the design. Materials, planting and technical information are developed according to the selected package, with revisions completed before final documentation.
- Prepare the plans. The finished documents provide a clear basis for approvals, construction pricing and landscape delivery.
Why Choose Dapple?
- Designing Sydney landscapes since 2013
- More than 50 completed residential projects
- Over a decade of landscape and horticultural experience
- Real project experience across Sydney and the Blue Mountains
- CAD drafting and 3D landscape visualisation
- Site-specific planting plans and schedules
- Experience with pools, drainage and sloping properties
- DA and council-ready landscape documentation
- Member of the Landscape Design Institute
- Custom plans developed around each property
Dapple has also achieved a published 95% first-submission approval rate for its DA landscape plans. Learn more about DA landscape plans in Sydney.
Backyard Landscape Design FAQs
How much does backyard landscape design cost?
Design fees depend on the size of the property, the complexity of the site and the documentation required. A straightforward concept plan will usually require less work than a detailed design involving a pool, retaining structures, drainage, approval plans and 3D visualisation. View our landscape design packages or contact us for a tailored recommendation.
Can you design a sloping backyard?
Yes. Sloping properties may require terracing, retaining structures, steps, decks, grading and coordinated drainage. Accurate site levels or a contour survey may be required. See our guide to backyard design for sloping blocks.
Can Dapple design around a new pool?
Yes. We can coordinate the pool with outdoor living areas, planting, paving, fencing, privacy, access and drainage so the entire backyard functions as one landscape.
Can you design a small Sydney backyard?
Yes. Small backyards require disciplined zoning, strong proportions and efficient circulation. Built-in seating, vertical planting, restrained materials and multi-purpose spaces can help maximise the available area.
What information is needed to begin?
Useful information includes a site survey or plan, architectural drawings, current photographs, inspiration images, your main priorities and an approximate construction budget. We can advise whether additional site information is required after reviewing the project.
Do you provide construction?
Dapple specialises in landscape design and documentation. The completed plans can be supplied to landscapers, builders and relevant trades for quotation and construction.
Can the backyard be completed in stages?
Yes. A complete master plan can establish the long-term direction while allowing construction to be divided into practical stages.
Start Planning Your Sydney Backyard
Do not leave the success of your backyard to a series of disconnected decisions made during construction.
Start with a clear, site-specific landscape plan developed around your home, lifestyle, property conditions and long-term goals.
Call 1300 DAPPLE (1300 327 753) or request a quote for backyard landscape design in Sydney.