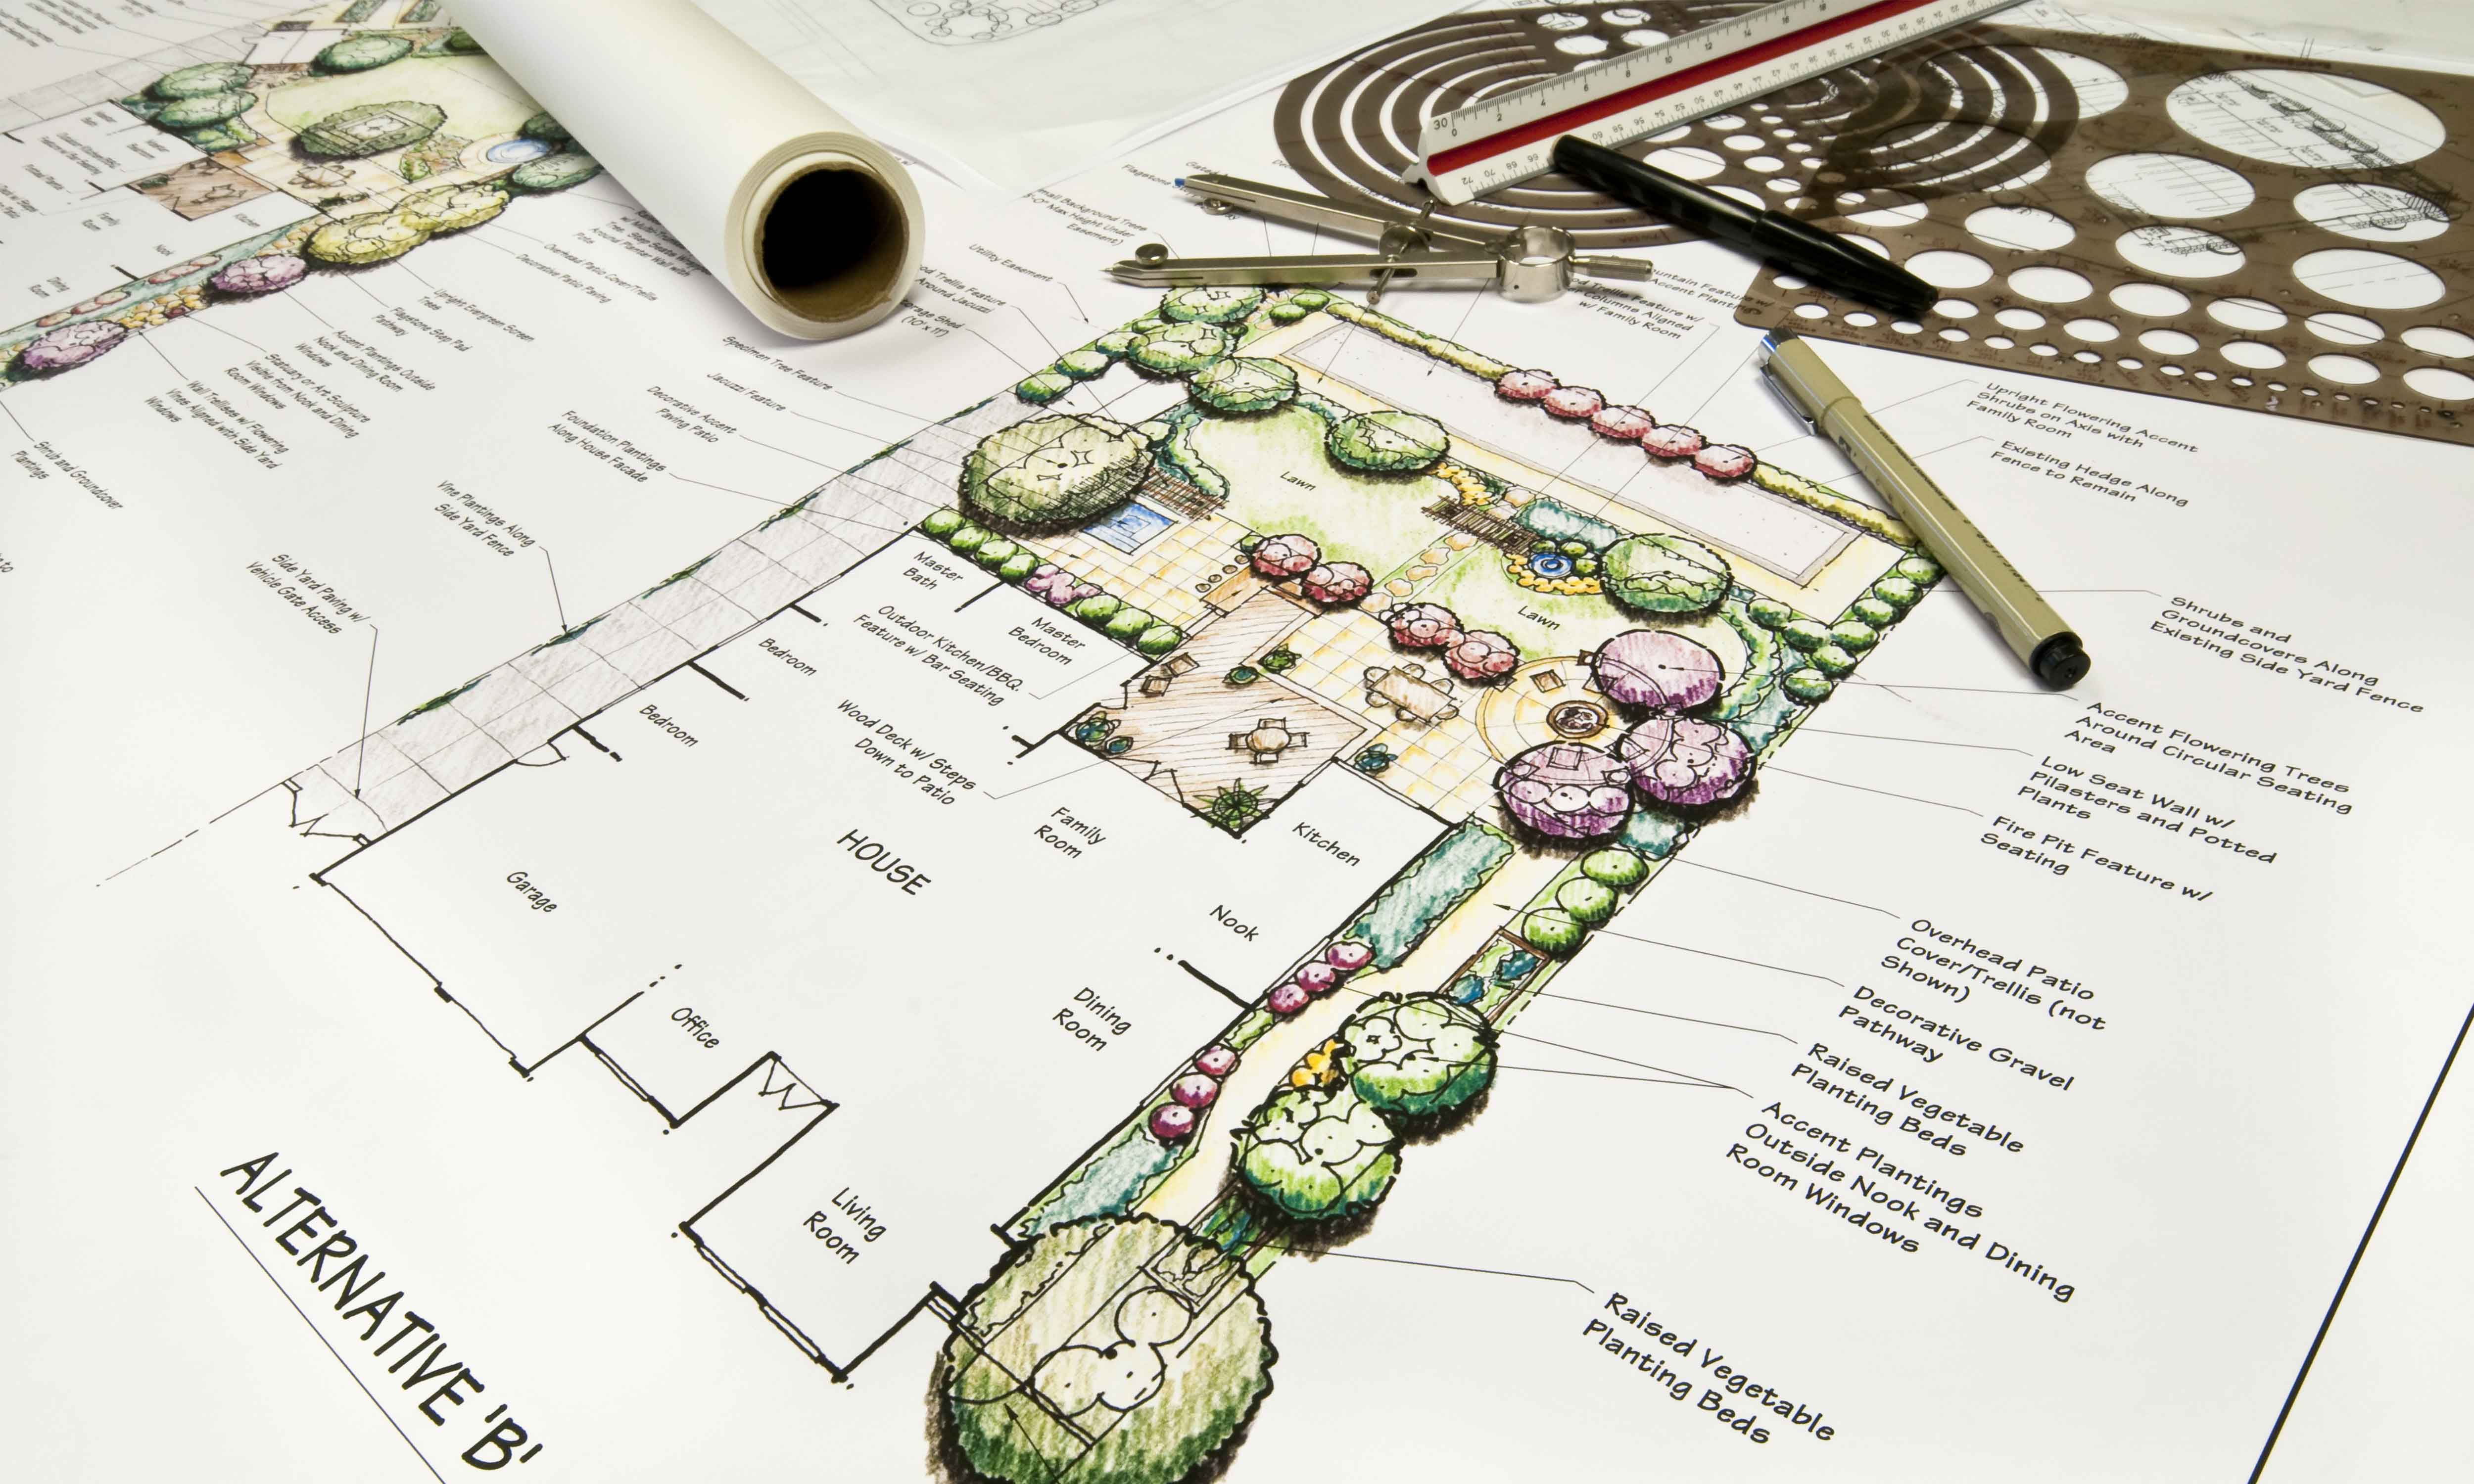
A landscape plan is a scaled drawing that shows how the outdoor areas of a property will be arranged, planted, finished and constructed.
It may be a simple concept used to test ideas, a planting plan that tells a nursery and landscaper what to install, an approval plan prepared for council, or a detailed package used to obtain construction quotations.
The important point is this: not every landscape plan performs the same job.
A beautifully rendered concept may help you visualise the garden but provide too little information to build it. A plan accepted by council may satisfy planning requirements without defining every material, level or construction detail. A planting plan may resolve the garden beds but say nothing about paving, drainage or retaining walls.
This guide explains the main types of landscape plans, how they are used and how to determine which documentation your Sydney project actually needs.
Expert guidance from Dapple Landscape Design: Drawing on more than 20 years of landscape design and horticultural experience, Dapple develops plans around the decisions that must be resolved—not simply the number of drawings included in a package.
Compare Dapple’s landscape design plans and packages.
What Is a Landscape Plan?
A landscape plan communicates the proposed design of a property’s external areas in a format that homeowners, consultants, councils, landscapers and other trades can understand.
Existing conditions may include the house, property boundaries, doors, windows, existing trees, contours, services, easements and drainage points.
The proposed design may show outdoor living areas, paths, lawns, garden beds, pools, structures, screening, retaining walls and changes in level.
More detailed plans can also define plant quantities, material selections, paving layouts, set-out dimensions, drainage intent and construction information.
A strong plan does more than place objects on a page. It resolves the relationships between them: how people move through the property, how outdoor areas connect with the home, where water travels, how planting will mature and whether the design can be built within the available space and budget.
Which Landscape Plan Do I Need?
| What do you need to achieve? | Recommended documentation |
|---|---|
| Test the overall layout, outdoor zones and design direction | Landscape concept plan |
| Create a long-term design that can be constructed in stages | Landscape master plan |
| Submit landscape information to council, strata or a developer | DA, CDC or approval landscape plan |
| Select, position and accurately quantity plants | Planting plan and plant schedule |
| Resolve paving, walls, materials, levels and drainage | Hardscape and technical plans |
| Obtain clearer and more comparable construction quotations | Detailed design and construction documentation |
| Understand the height, scale and appearance of a complex design | Concept plan with 3D visualisation |
Designer insight: Do not select a package by the number of drawings alone. Select it according to the decisions those drawings need to resolve.
The Main Types of Landscape Plans
1. Site Analysis or Base Plan
A base plan records the property before design work begins. It usually identifies the boundaries, buildings, doors, windows, existing trees, contours, spot levels, easements, services, drainage points, walls, fences and access routes.
For complex projects, the base plan should normally be prepared from an accurate feature and level survey rather than informal measurements taken by the homeowner.
Designer insight: A design is only as reliable as the information beneath it. If the levels, boundaries or building positions are inaccurate, every later drawing may inherit the same error.
2. Concept and Master Plans
A landscape concept plan establishes the main spatial arrangement. It locates outdoor living areas, pools, circulation routes, lawns, planting zones, structures and screening so the major relationships can be tested before technical documentation begins.
The concept stage is where the largest and most expensive decisions should be resolved. Moving a pool, changing a retaining strategy or widening an outdoor dining area is much easier on a drawing than after construction has started.
Concept plans are designed to establish and communicate the solution. They should not automatically be treated as complete construction drawings.
A landscape master plan extends this thinking across the complete property. It is especially useful when the work will be constructed in stages, allowing the front garden, pool area, side access and backyard to develop towards one coordinated result.
Designer insight: Staged construction should divide the work—not divide the thinking. Drainage, services and future access should be considered before early paving or structures make later work more difficult.
3. DA or Approval Landscape Plan
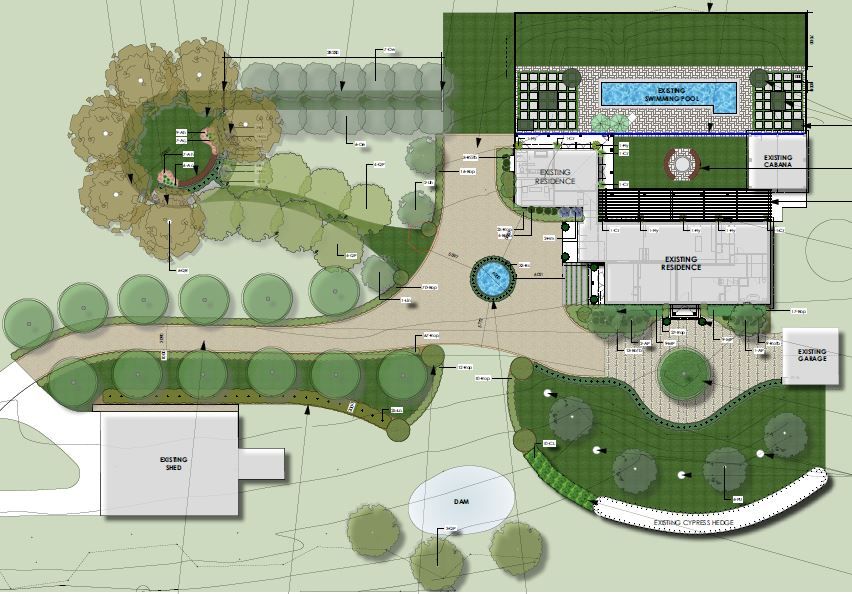
An approval landscape plan is prepared to satisfy council, certifier, developer or strata requirements.
Depending on the property, it may document existing and proposed trees, landscape-area calculations, deep-soil zones, planting, permeable surfaces, finished levels, retaining structures, drainage and tree-canopy outcomes.
The official City of Sydney development application guidance, for example, may require information about planting, trees, surface treatments, levels, drainage and retaining structures.
The NSW Housing Pattern Book Landscape Design Guide also addresses deep-soil zones, tree canopy, permeable surfaces and planting in difficult microclimates.
Important: A plan prepared to obtain approval may not include enough dimensions, materials or construction detail for accurate contractor pricing.
Learn more about DA landscape plans in Sydney.
4. Planting, Hardscape and Levels Plans
A planting plan identifies where each species will be installed and how many plants are required. Its plant schedule should record the botanical and common names, quantities, purchase sizes, mature dimensions, spacing and any special planting notes.
A professional planting plan considers mature spread, root behaviour, solar exposure, reflected heat, soil, irrigation and maintenance. It should also coordinate plants with paving, pool fencing, walls and the available root volume.
Industry insight: Many disappointing gardens are not caused by choosing bad plants. They are caused by putting good plants in the wrong position or spacing them for immediate impact rather than mature growth.
A hardscape plan develops the constructed parts of the design, including paving, decking, steps, edging, walls, structures and material transitions. A material schedule may then clarify the proposed product, finish, dimensions, colour or performance requirements.
Set-out and levels plans explain where elements are positioned and how their heights relate. This is particularly important around doors, pools, steps, driveways, courtyards, retaining walls and sloping properties.
Designer insight: Attractive paving cannot correct poor levels. Surface falls, thresholds and drainage routes should be resolved before finishes are selected.
Explore Dapple’s Plant Finder.
5. Construction Details, Specifications and 3D Visualisation
Construction details enlarge important areas to explain how steps, walls, planters, edging, decking, screens, seating and soil profiles should come together. Specifications can provide further direction about materials, workmanship, soil preparation, plant quality and establishment.
Not every garden requires extensive construction documentation. It becomes most valuable when the site is complex, the construction investment is substantial or several contractors need to price and interpret the same design.
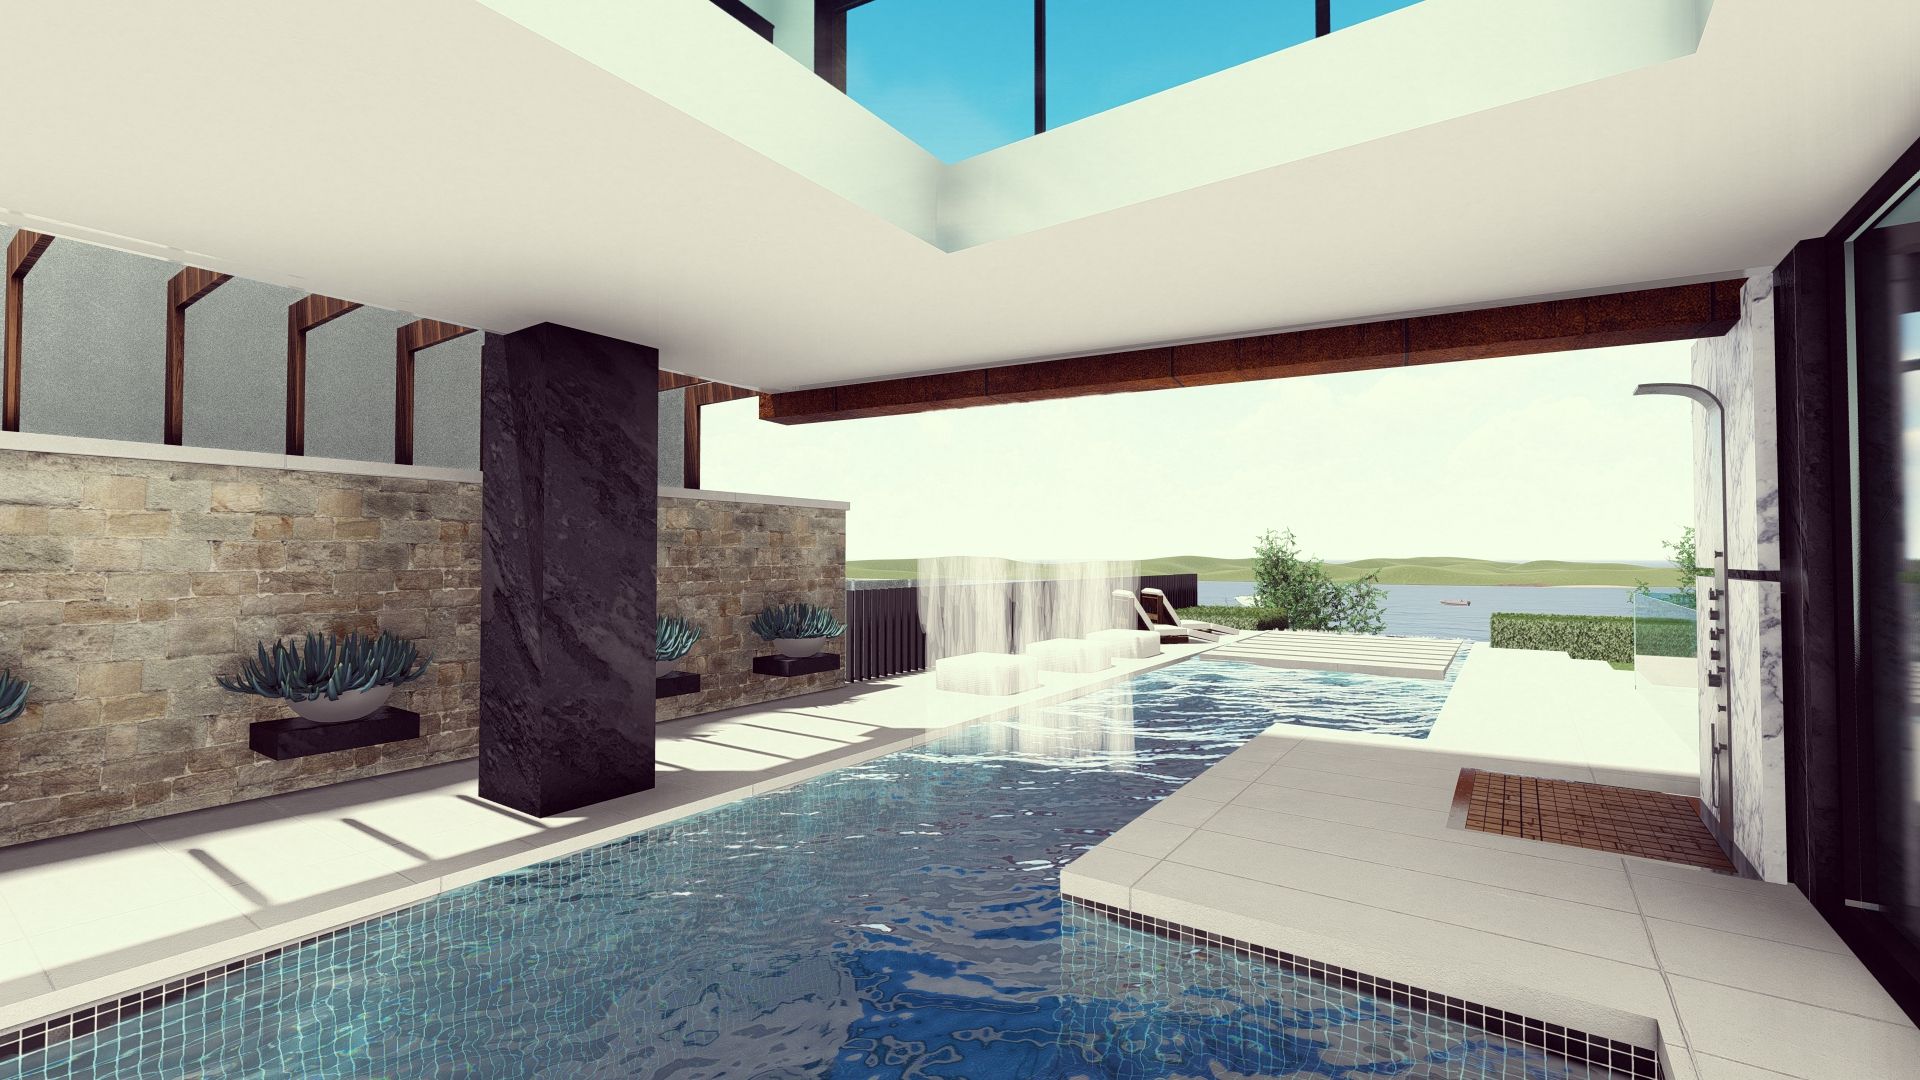
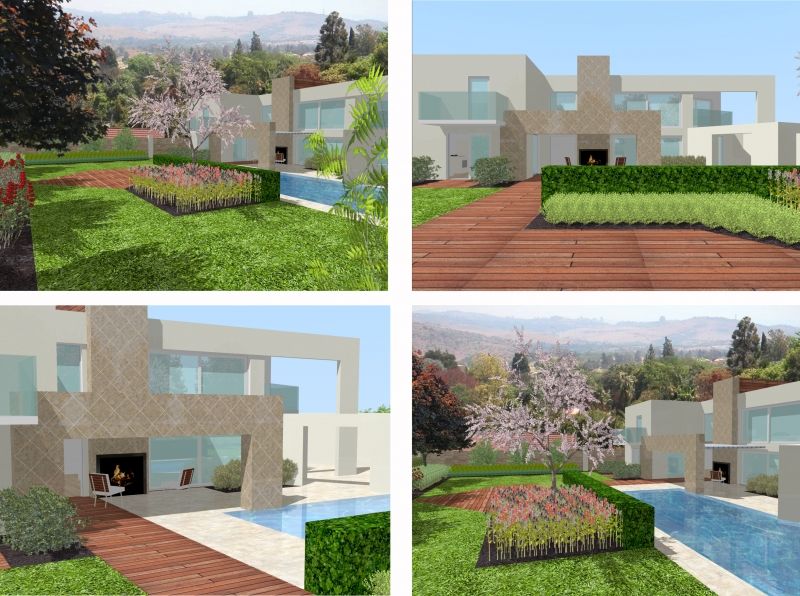
A 3D visualisation serves a different purpose. It helps homeowners understand height, scale, views and spatial relationships, particularly around pools, courtyards, structures and level changes.
However, a realistic image is not automatically a construction document. It may communicate the intended appearance without defining the dimensions, levels, quantities or installation requirements.
How Landscape Plans Develop Through a Project
Good documentation normally develops in stages rather than appearing as one finished drawing.
- Brief and site analysis: Establish the client’s priorities, property conditions, constraints and realistic construction budget.
- Concept design: Test the principal layout, circulation and relationships between major landscape elements.
- Design development: Refine dimensions, materials, planting, levels and technical responses.
- Approval documentation: Prepare information required by council, strata, a certifier or developer where applicable.
- Detailed documentation: Add the information required for pricing, coordination and construction.
- Handover and revisions: Issue clearly dated drawings and respond to necessary design or site changes.
Industry insight: Detailed documentation should follow an approved concept. Producing construction details before the layout is resolved can waste time and make clients reluctant to change a weak idea simply because substantial documentation has already been completed.
Can a Landscaper Quote From a Concept Plan?
Sometimes, but the quotation may contain substantial assumptions.
A concept plan may support an initial quotation for a straightforward project where the landscaper will develop the construction solution.
For more complex work, the price can remain uncertain until the documentation defines the dimensions, finished levels, materials, paving quantities, retaining structures, plant sizes, drainage, lighting, irrigation, demolition and site preparation.
Without this information, contractors may price different interpretations of the same design. One may include soil replacement, drainage and advanced plant sizes. Another may assume existing soil, minimal drainage and smaller plants. The second quotation appears cheaper, but it does not represent the same scope.
Designer insight: Before comparing quotations, confirm that every contractor has priced the same drawing revision, quantities, materials, allowances and exclusions.
What Should a Good Landscape Plan Include?
The required detail depends on the plan’s purpose, but the documentation should make its scope and status clear.
A reliable plan should include:
- The project address, drawing title, scale, north point, date and revision
- Property boundaries, buildings and other important existing conditions
- A clear distinction between existing, removed and proposed work
- Usable dimensions and relevant level information
- Plant and material codes linked to clear schedules
- Notes explaining exclusions and matters requiring specialist input
It should also be possible to determine what the plan does not include. Clear exclusions are more useful than a vague promise that a basic drawing is “construction ready.”
How Do You Read a Landscape Plan?
Begin with the drawing title, scale, north point and revision date. Confirm that you are reviewing the latest issued version.
Next, locate the fixed elements: the house, boundaries, doors, windows and existing trees. Trace how people will move from the entrances to outdoor living areas, lawns and service zones.
Check the dimensions around furniture, paths, steps and structures. A table may appear to fit on a drawing while leaving too little room to pull out the chairs or move comfortably around it.
Review the level information, particularly around doors, pools, retaining walls and sloping ground. Then read the legend and cross-reference any plant or material codes with their schedules.
Practical rule: If an important element is unclear to the homeowner, it may also be unclear to the contractor pricing or constructing it. Resolve uncertainty before work starts.
What Information Does a Landscape Designer Need?
Depending on the property, the designer may require a current feature and level survey, architectural drawings, site photographs, information about services and any applicable council, strata or developer requirements.
Specialist reports may also be relevant where the property is affected by significant trees, bushfire requirements, structural work or complex drainage.
The client should also provide their priorities, preferred style, features that must be retained, likely construction timing and anticipated construction budget.
The budget should be discussed early. It allows the designer to prioritise what matters most and avoid developing a design that cannot realistically be delivered.
Industry insight: A budget is not only a spending limit. It is a design tool that influences scale, staging, materials, plant sizes and construction complexity.
Seven Warning Signs of an Inadequate Landscape Plan
- No reliable scale or dimensions. Attractive presentation cannot compensate for uncertain measurements.
- No distinction between existing and proposed work. This creates confusion during demolition, pricing and construction.
- Levels are ignored. This is especially risky around pools, retaining walls, doors and sloping sites.
- Plants appear as decorative circles without a usable schedule. Species, quantities and spacing should be clear.
- Furniture is symbolic rather than accurately sized. A space may appear functional while being too tight to use comfortably.
- There is no revision control. Contractors may unknowingly price or build from an outdated drawing.
- One basic plan is promoted as suitable for every purpose. Approval, visualisation, pricing and construction often require different information.
Questions to Ask Before Commissioning a Landscape Plan
- Is this a concept, approval plan or detailed construction package?
- What decisions will the documentation resolve?
- Is an accurate feature and level survey required?
- Which planting, materials, levels and drainage information is included?
- Can contractors prepare comparable quotations from the documents?
- How many revisions, file formats and specialist consultations are included?
These questions make it easier to compare proposals according to their actual scope rather than price or drawing quantity alone.
Landscape Plan FAQs
Is a landscape plan the same as a garden design?
A garden design is the proposed solution for the outdoor space. A landscape plan is the drawing or set of documents used to communicate that design. The plan’s technical detail depends on its intended use.
Do I need a landscape plan for council?
Not every landscape project requires council approval. A landscape plan may be requested for new homes, duplexes, larger developments, tree impacts or projects affected by specific planning controls. Requirements should be checked for the individual property.
Can I draw my own landscape plan?
A homeowner can prepare a simple plan for a small DIY garden. Professional documentation is advisable where the project involves approvals, pools, substantial level changes, retaining structures, drainage, complex planting or significant construction expenditure.
Is a concept plan enough to build from?
It may be enough for a simple project where the landscaper develops the construction solution. Complex projects normally require additional information about set-out, levels, materials, planting, drainage and construction details.
Can a landscape plan help control costs?
Yes. It allows major decisions to be tested before construction, improves quotation consistency and helps identify where simpler materials, staging or design changes may reduce expenditure.
Can a landscape plan be completed before the house design?
Initial landscape thinking can begin early, but the detailed plan should coordinate with the building design. Early collaboration can improve levels, door locations, drainage, pool placement, service routes and indoor–outdoor connections.
Can a landscape plan support staged construction?
Yes. A coordinated master plan allows separate stages to work towards one final result and reduces the chance that early construction will interfere with later work.
Is 3D landscape design necessary?
Not for every project. It adds the most value where height, scale, structures, views or level changes are difficult to understand from a two-dimensional drawing.
Does Dapple prepare online landscape plans?
Yes. Suitable projects can use Dapple’s online landscape design service using supplied surveys, measurements, photographs and project information.
Start With the Plan Your Project Actually Needs
A landscape plan should reduce uncertainty—not simply make the property look attractive on paper.
The right documentation helps you test ideas, coordinate the garden with the home, understand the project scope, obtain clearer quotations and communicate the intended result to everyone involved.
View Dapple’s landscape plan examples or compare our landscape plan packages.
Call 1300 DAPPLE (1300 327 753) or contact Dapple for help selecting the right landscape plan for your Sydney property.