Are you ready for a new courtyard design to add value to your property and outdoor lifestyle?
Every planter, paving joint, chair and screening plant affects how the space looks, feels and functions. When the layout is wrong, a courtyard can feel cramped, exposed, overheated or permanently damp. When it is planned properly, even a compact outdoor area can provide privacy, greenery, dining space and a strong connection with the home.
Dapple Landscape Design creates custom courtyard garden designs for terraces, townhouses, apartments and compact homes across Sydney. Led by principal designer Julian Saw, our team combines spatial planning, horticultural expertise, CAD documentation and 3D visualisation to resolve the practical problems that make courtyard projects challenging.
The objective is not to squeeze more objects into a small space. It is to make every element earn its place.
Call 1300 DAPPLE (1300 327 753) to discuss your Sydney courtyard garden design.

Courtyard Design Based on Real Sydney Experience
Dapple has designed more than 50 residential landscapes across Sydney and the Blue Mountains since 2013.
Our broader project experience includes residential gardens in Eastwood, Grose Vale and Sylvania Waters, landscape planning in Burraneer, 3D design work in Gledswood Hills, and pool-centred landscapes in Camden, Glenbrook and Castlereagh.
These projects have required our team to resolve many of the same constraints found in courtyards: narrow access, close neighbours, limited planting space, difficult levels, reflected heat, coastal exposure, stormwater movement and the need to connect outdoor areas with the architecture of the home.
A courtyard in Sydney’s Eastern Suburbs may require privacy from upper-storey neighbours without losing natural light. An Inner West terrace may have no construction access except through the house. A townhouse courtyard may need to accommodate entertaining, storage, utilities and planting within one compact footprint.
Each situation requires a different response. We assess how the space actually performs before deciding how it should look.
View Dapple’s completed landscape design projects.

Why Are Courtyards So Difficult to Design?
In a large garden, a minor planning mistake may be absorbed by the surrounding space. In a courtyard, the same mistake can dominate the entire design.
A tree planted too close to a wall can quickly outgrow its position. Oversized furniture can obstruct the only circulation route. Dense screening may provide privacy but also remove winter sunlight and airflow. New paving can improve the appearance of the courtyard while directing water towards the house.
Before developing a concept, we may assess:
- Courtyard dimensions and door locations
- Solar orientation and seasonal shade
- Views from inside the home
- Overlooking from adjoining properties
- Existing surface levels and drainage
- Wall height, airflow and reflected heat
- Soil depth and available root volume
- Air-conditioning units, taps, drains and services
- Furniture dimensions and circulation clearances
- Construction access and material delivery
- Strata, council or developer requirements
This site intelligence allows us to prioritise the elements that will make the greatest difference.
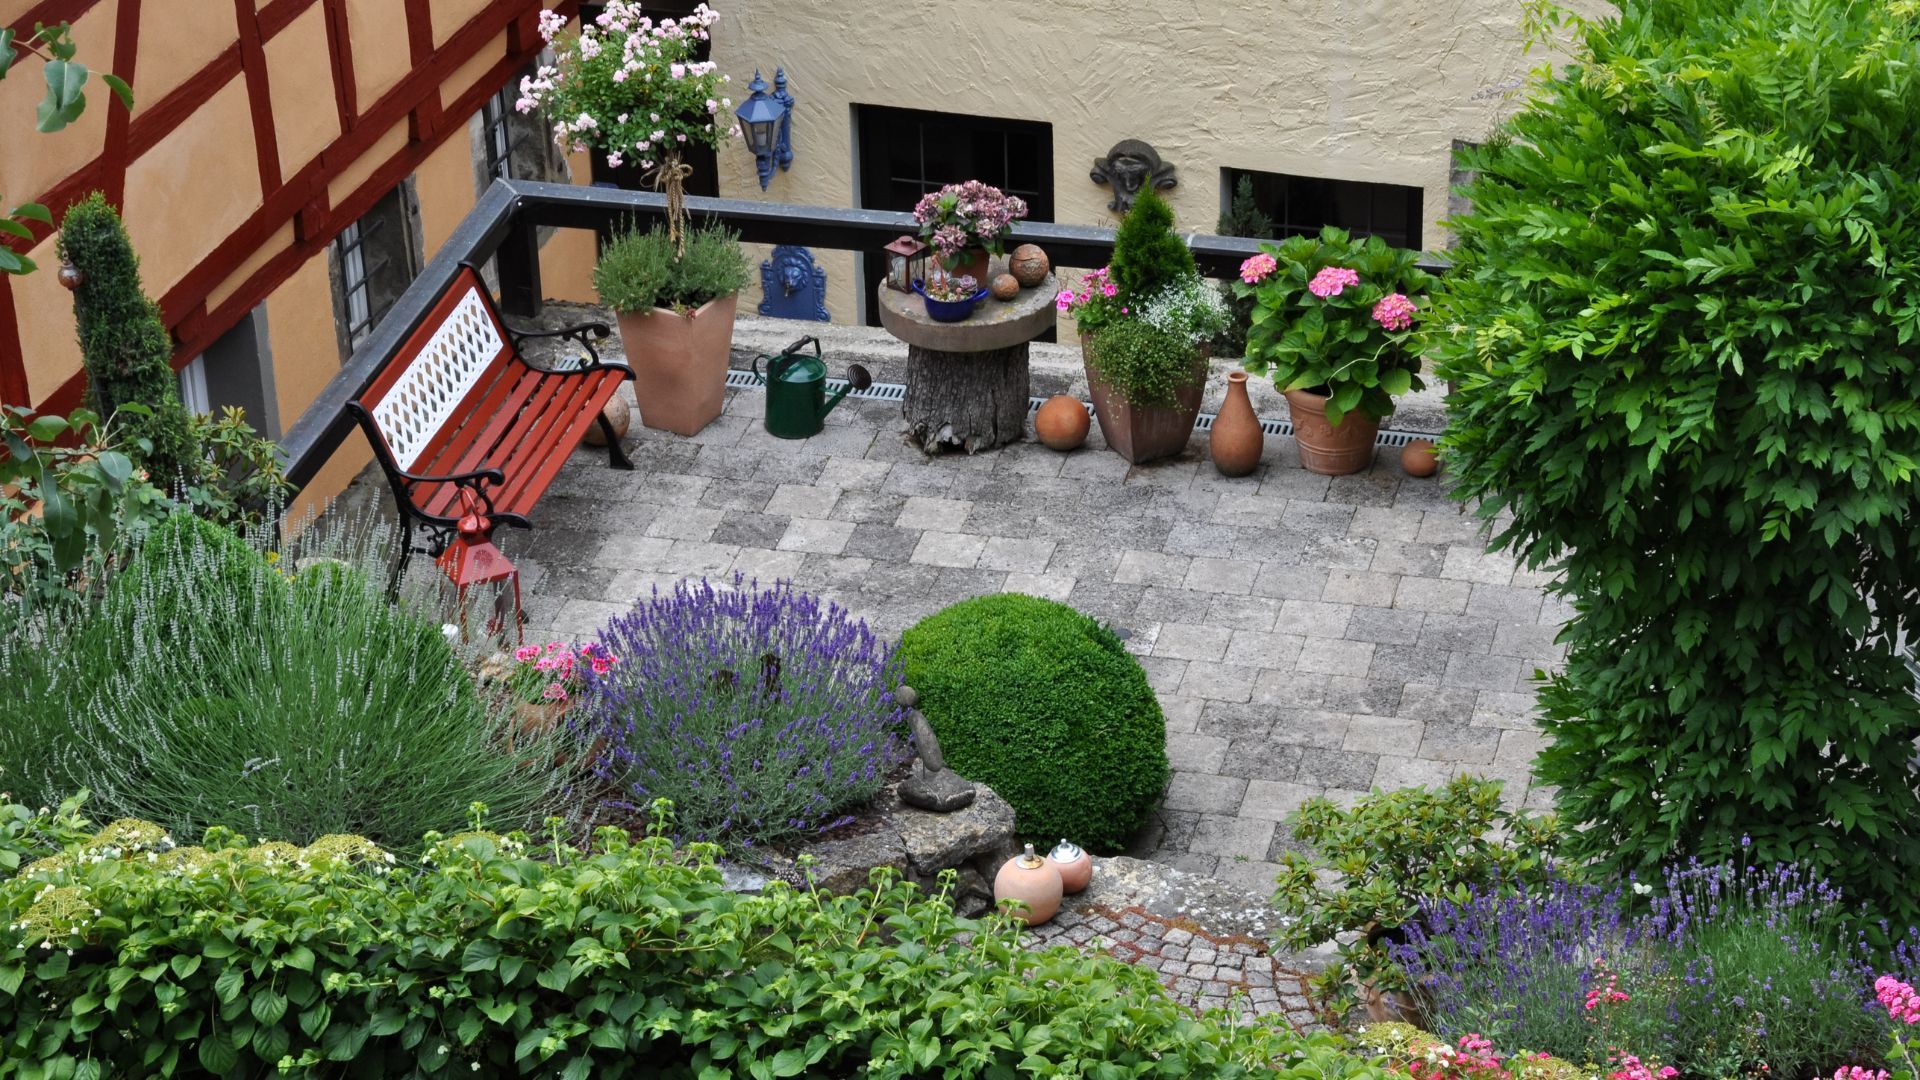
How Can a Small Courtyard Feel Larger?
A courtyard often feels cramped because it contains too many unrelated elements, not because it is physically too small.
Multiple paving patterns, scattered pots, narrow pathways and oversized furniture create visual interruption. The eye has nowhere to rest, so the courtyard feels smaller than its actual dimensions.
Our design response may include:
- Establishing one strong focal point
- Aligning paving joints with doors or architectural lines
- Using a restrained palette of materials
- Replacing scattered furniture with built-in seating
- Creating continuous planting rather than isolated pots
- Preserving open or negative space
- Using vertical layers without covering every wall
- Selecting plants according to mature dimensions
Views from inside the home are also important. A courtyard may be used for only a few hours each day, but it can be visible from a kitchen, dining room or living area throughout the year. Positioning a feature tree, artwork or layered planting within that sightline can improve the experience of the interior as well as the garden.
For complete properties with narrow access or restricted outdoor areas, see our guide to landscape design for small and narrow Sydney blocks.
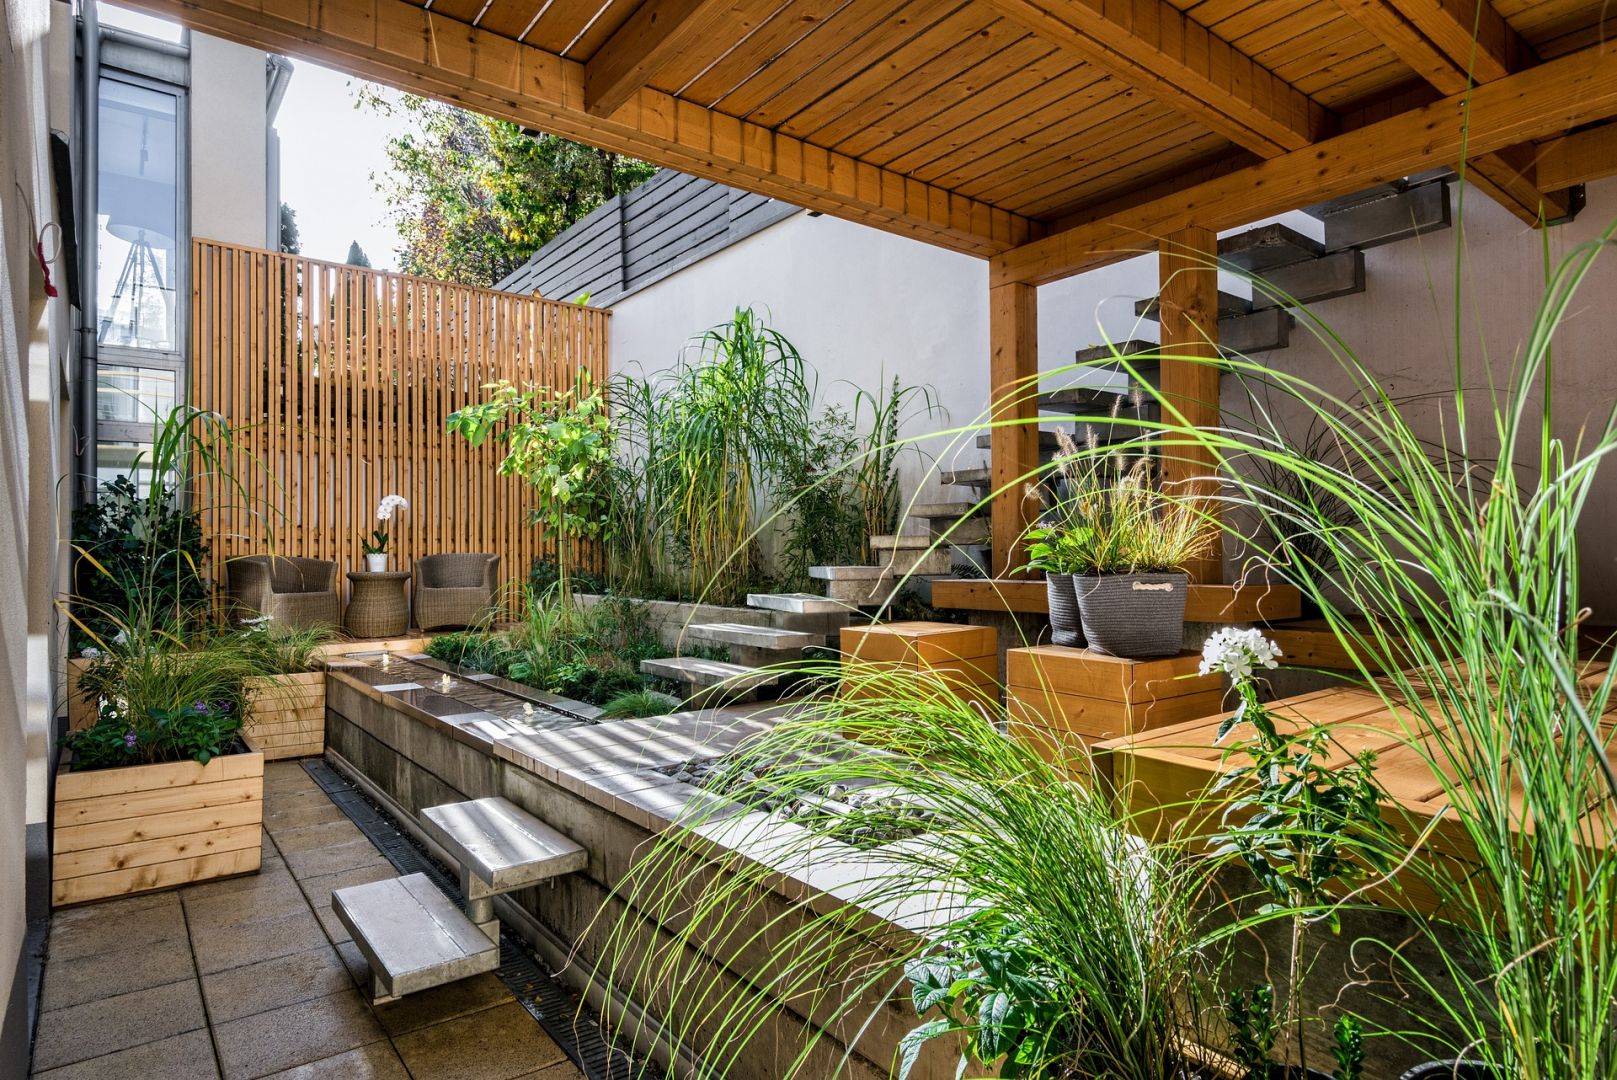
How Do You Create Privacy Without Losing Light?
Privacy is one of the most common reasons homeowners seek courtyard design—but adding the tallest possible hedge is rarely the best solution.
Dense planting or solid screening can block sunlight, reduce airflow and make an enclosed courtyard feel darker and more humid. The better approach is to identify the exact overlooking angle and screen only where privacy is required.
Depending on the site, the design may use:
- Open-canopy trees positioned across key sightlines
- Narrow upright plants for restricted spaces
- Climbers trained onto wires or trellises
- Permeable timber or metal screens
- Layered planting at different heights
- Raised planters where additional screening height is needed
- Feature planting that draws attention away from neighbouring views
Screening must also be selected for its mature size. A fast-growing plant may provide quick privacy but create ongoing pruning, root pressure and reduced light within a few years.
Dapple's planting plans consider mature height, width, growth habit, maintenance and the conditions immediately surrounding the plant—not just how it looks at the nursery.
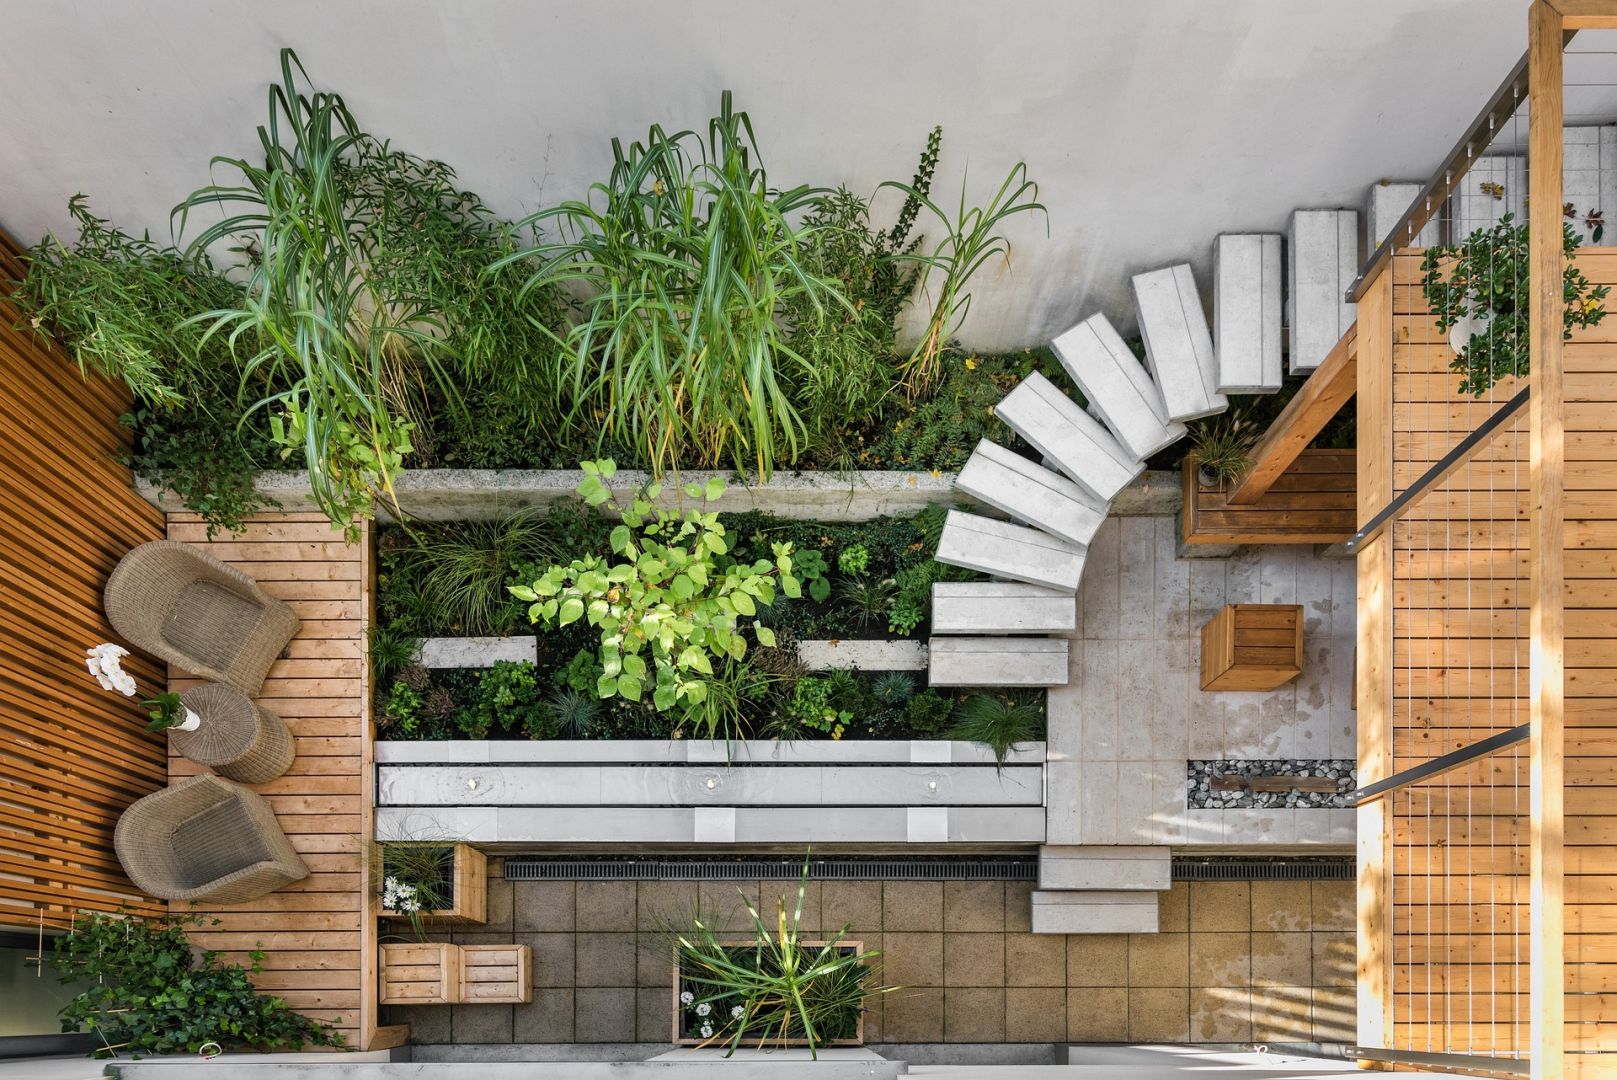
Why Does My Courtyard Become So Hot?
Courtyards can develop their own microclimate.
High masonry walls absorb heat during the day and release it after sunset. Dark paving and artificial turf can increase surface temperatures, while limited airflow prevents warm air from escaping. Western sun can make an otherwise attractive courtyard uncomfortable during the hours it is most likely to be used.
Depending on the orientation and structure of the site, design responses may include:
- A carefully positioned tree canopy
- Climbers or planting to shade heat-retaining walls
- A pergola or adjustable shade structure
- Reducing unnecessary hard surfaces
- Using lighter or lower-heat materials
- Introducing permeable or planted areas
- Retaining airflow around screens and structures
- Grouping plants according to irrigation requirements
The aim is not to place the entire courtyard in permanent shade. A well-resolved design balances summer protection with useful winter sunlight.

Why Do Plants Keep Failing in My Courtyard?
The label "shade plant" or "sun-loving plant" is not enough to determine whether a species will succeed.
A courtyard may receive only two hours of direct sunlight but still experience intense reflected heat. Another may appear bright while receiving insufficient light for flowering plants. Containers may dry rapidly at the surface while remaining waterlogged below.
We assess factors such as:
- Direct and reflected light
- Radiant heat from walls and paving
- Wind tunnels and protected corners
- Container and planter depth
- Available root volume
- Drainage and irrigation
- Coastal or salt exposure
- Mature plant dimensions
- Leaf litter near dining areas and drains
- Safety around children and pets
Planting can then be layered to provide structure, screening, texture and seasonal interest without overwhelming the courtyard.
Julian's horticultural background, including experience at the Royal Botanic Gardens and University of Sydney, informs planting plans designed for real growing conditions.
Explore Dapple's Plant Finder or learn more about our Sydney horticultural consulting services.
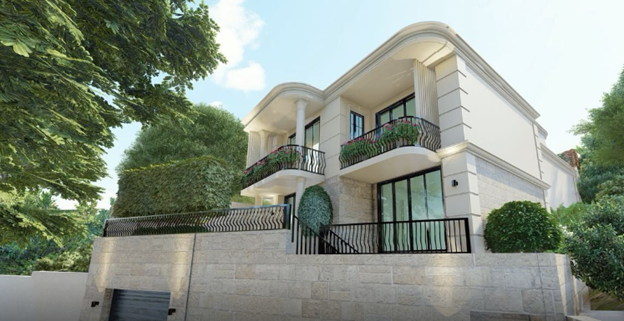
How Do You Stop Water Pooling in a Courtyard?
Water pooling is not simply an inconvenience. It can damage finishes, create slippery surfaces, affect adjoining structures and cause repeated plant failure.
Common courtyard problems include paving that falls towards the house, blocked or undersized drains, planters without reliable outlets and new finishes installed over unresolved level problems.
Where required, we review:
- Existing and proposed surface falls
- Door and building thresholds
- Drain positions and overflow routes
- Channel or slot drainage
- Planter drainage
- Permeable surfaces
- Waterproofed strata areas
- Connections between planting and paved zones
A new finish should never be used to conceal an existing drainage problem. The water needs a deliberate and safe path through or away from the courtyard.
For more information, see our guide to residential landscape drainage in Sydney.
Can a Courtyard Include Dining, Greenery and Storage?
Yes, but each element needs to perform more than one function where possible.
A planter edge may also provide occasional seating. A built-in bench can conceal cushions, garden tools or children's equipment. A narrow barbecue bench may screen utilities while supporting outdoor dining.
Courtyard solutions can include:
- Built-in seating with concealed storage
- Planters that define zones without closing them off
- Compact or foldable dining furniture
- Integrated barbecue or preparation benches
- Discreet screening for bins and air-conditioning equipment
- Wall-mounted lighting and vertical planting
- Flexible open space rather than permanent divisions
We consider the actual dimensions of furniture and the space needed to move around it. A dining table may technically fit on a plan but still make the courtyard uncomfortable once chairs are occupied.
The design must also account for daily realities such as laundry access, pets, rubbish bins, hoses and maintenance—not only how the space will appear in photographs.
What If Construction Access Is Restricted?
Many Sydney courtyards can be reached only through a narrow side passage, garage or the interior of the home.
This affects what can be designed and how it can be built.
Before specifying large planters, trees, stone pieces or prefabricated elements, we may consider:
- The width and height of all access points
- Whether materials must pass through the house
- Protection of floors and internal finishes
- Waste and excavation removal
- Delivery size for plants and planters
- Whether elements should be built in place
- Construction sequencing and staging
- Access to underground and wall-mounted services
Designing without considering access can result in specified materials that cannot physically reach the courtyard or unnecessary costs during construction.
What Courtyard Design Plans Can Dapple Prepare?
A clear plan gives homeowners, landscapers and other trades one coordinated reference point.
Depending on the selected package, Dapple can prepare:
- Site analysis and courtyard concept plans
- Hardscape and paving layouts
- Planting plans and plant schedules
- Furniture and planter layouts
- Material schedules
- Lighting intent
- Drainage intent
- Construction details and specifications
- CAD documentation
- 3D courtyard models and visualisations
- DA, CDC or approval documentation where required
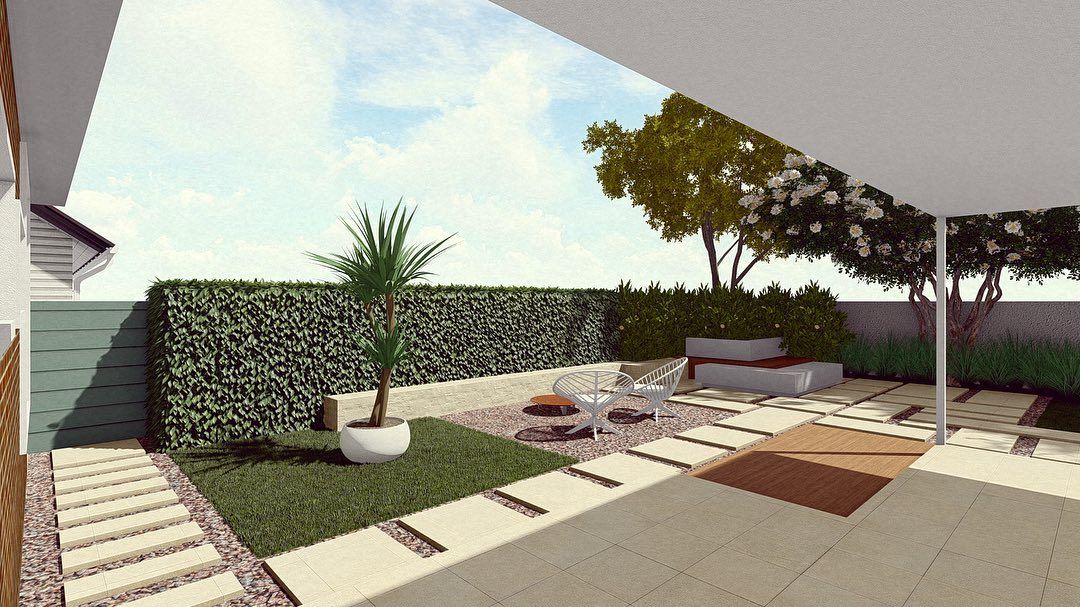
Three-dimensional visualisation is particularly useful in enclosed spaces. It allows clients to evaluate wall heights, screening, planting, furniture clearances and views from inside the home before construction begins.
Compare our landscape design plans and packages. Suitable projects outside our on-site service area may also use our online landscape design service.
Our Courtyard Garden Design Process
- Define the problem. We discuss how the courtyard currently performs, what you want to change, how the area will be used and the anticipated construction budget.
- Analyse the space. We review dimensions, sunlight, privacy, drainage, access, existing services and relevant property restrictions.
- Develop the layout. We establish circulation, entertaining areas, planting, screening, storage and other essential elements.
- Refine the detail. Materials, plants, furniture, lighting and technical information are coordinated according to the chosen package.
- Prepare the documentation. The completed plans provide a clear foundation for approvals, quotations and construction.
Do Courtyard Renovations Need Approval?
Approval requirements depend on the property and the work proposed.
Some minor, low-impact landscape work may qualify as exempt development when all applicable standards are met. Structural work, substantial changes in level, decks, pergolas, retaining elements or other development may require further assessment or approval. Homeowners can review the official NSW Planning Portal guidance on exempt development.
In a strata property, work affecting common property, external areas, flooring, structure, waterproofing or building services may require approval from the owners corporation. The registered by-laws and ownership boundaries should be reviewed before work begins. See the official NSW Government strata renovation rules.
Dapple can prepare landscape documentation for projects requiring council, certifier, developer or strata consideration. Learn more about DA landscape plans in Sydney.
Why Choose Dapple?
- Designing Sydney landscapes since 2013
- More than 50 completed residential projects
- Over a decade of landscape and horticultural experience
- Real project experience across Sydney and the Blue Mountains
- Strong understanding of compact and constrained properties
- CAD drafting and 3D landscape visualisation
- Site-specific planting plans and schedules
- Drainage, level and hardscape coordination
- DA and approval-ready landscape documentation
- Member of the Landscape Design Institute
- Custom designs developed around each site
Dapple has also achieved a published 95% first-submission approval rate for its DA landscape plans.
Courtyard Garden Design FAQs
How much does courtyard garden design cost in Sydney?
The design fee depends on the courtyard's size, complexity and required documentation. A straightforward concept and planting plan will generally require less work than a design involving drainage, custom structures, detailed hardscape documentation, strata requirements and 3D visualisation. View our landscape design packages or contact us for a recommendation.
Can Dapple design a very small courtyard?
Yes. Very small spaces benefit from disciplined planning because every element affects circulation and visual balance. We can design courtyards for terraces, townhouses, apartments and compact homes.
What plants are best for a shaded courtyard?
The correct plants depend on the quality and duration of light, reflected heat, airflow, soil depth, irrigation and the mature size of each species. We assess the actual conditions before preparing a planting palette.
Can I create privacy without making the courtyard dark?
Yes. Targeted screening, open-canopy trees, narrow plants, climbers and permeable screens can interrupt specific sightlines while preserving useful sunlight and airflow.
Can a small courtyard include outdoor dining?
Often, yes. The layout must account for the full dimensions of the table, occupied chairs and circulation. Built-in seating or compact furniture may provide a better result than a conventional dining setting.
Can you resolve an existing drainage problem?
Dapple can incorporate drainage intent into the landscape design and identify issues that require further investigation. Complex waterproofing, hydraulic or structural matters may need input from an appropriately qualified consultant.
What information is needed to begin?
Useful information includes courtyard measurements, a site survey or architectural plan, photographs, details of known drainage problems, inspiration images, strata information where relevant and an approximate construction budget.
Can the courtyard renovation be completed in stages?
Yes. A complete concept plan can establish the final direction while allowing planting, hardscape, furniture and other elements to be introduced in practical stages.
Start Planning Your Sydney Courtyard
A successful courtyard is not created by filling every surface. It is created by understanding what the space needs to do—and removing everything that works against it.
Dapple can develop a clear, site-specific design that resolves privacy, planting, heat, drainage, access and everyday use within one coordinated plan.
Call 1300 DAPPLE (1300 327 753) or request a quote for courtyard garden design in Sydney.